
small.jpg)
small.jpg)
small.jpg)
small.jpg)
Details
1. Context and Urban Memory: Dudullu’s Evolution from Rural to Industrial
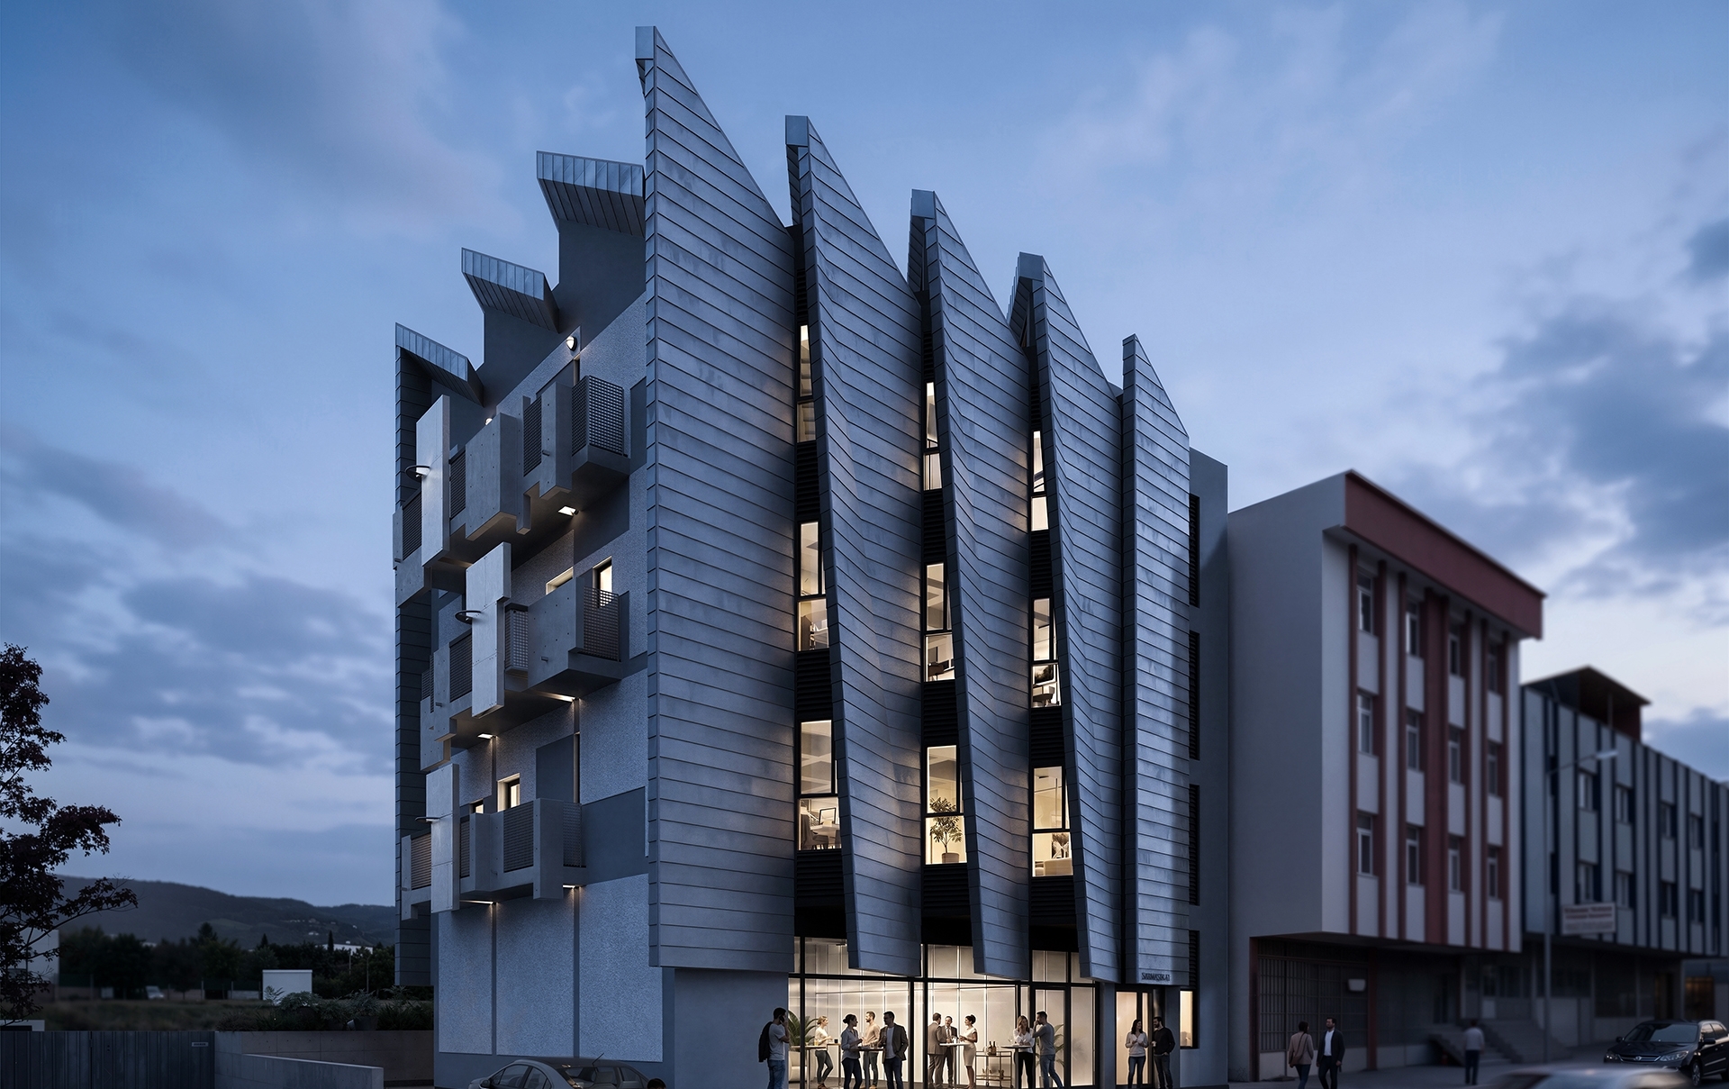
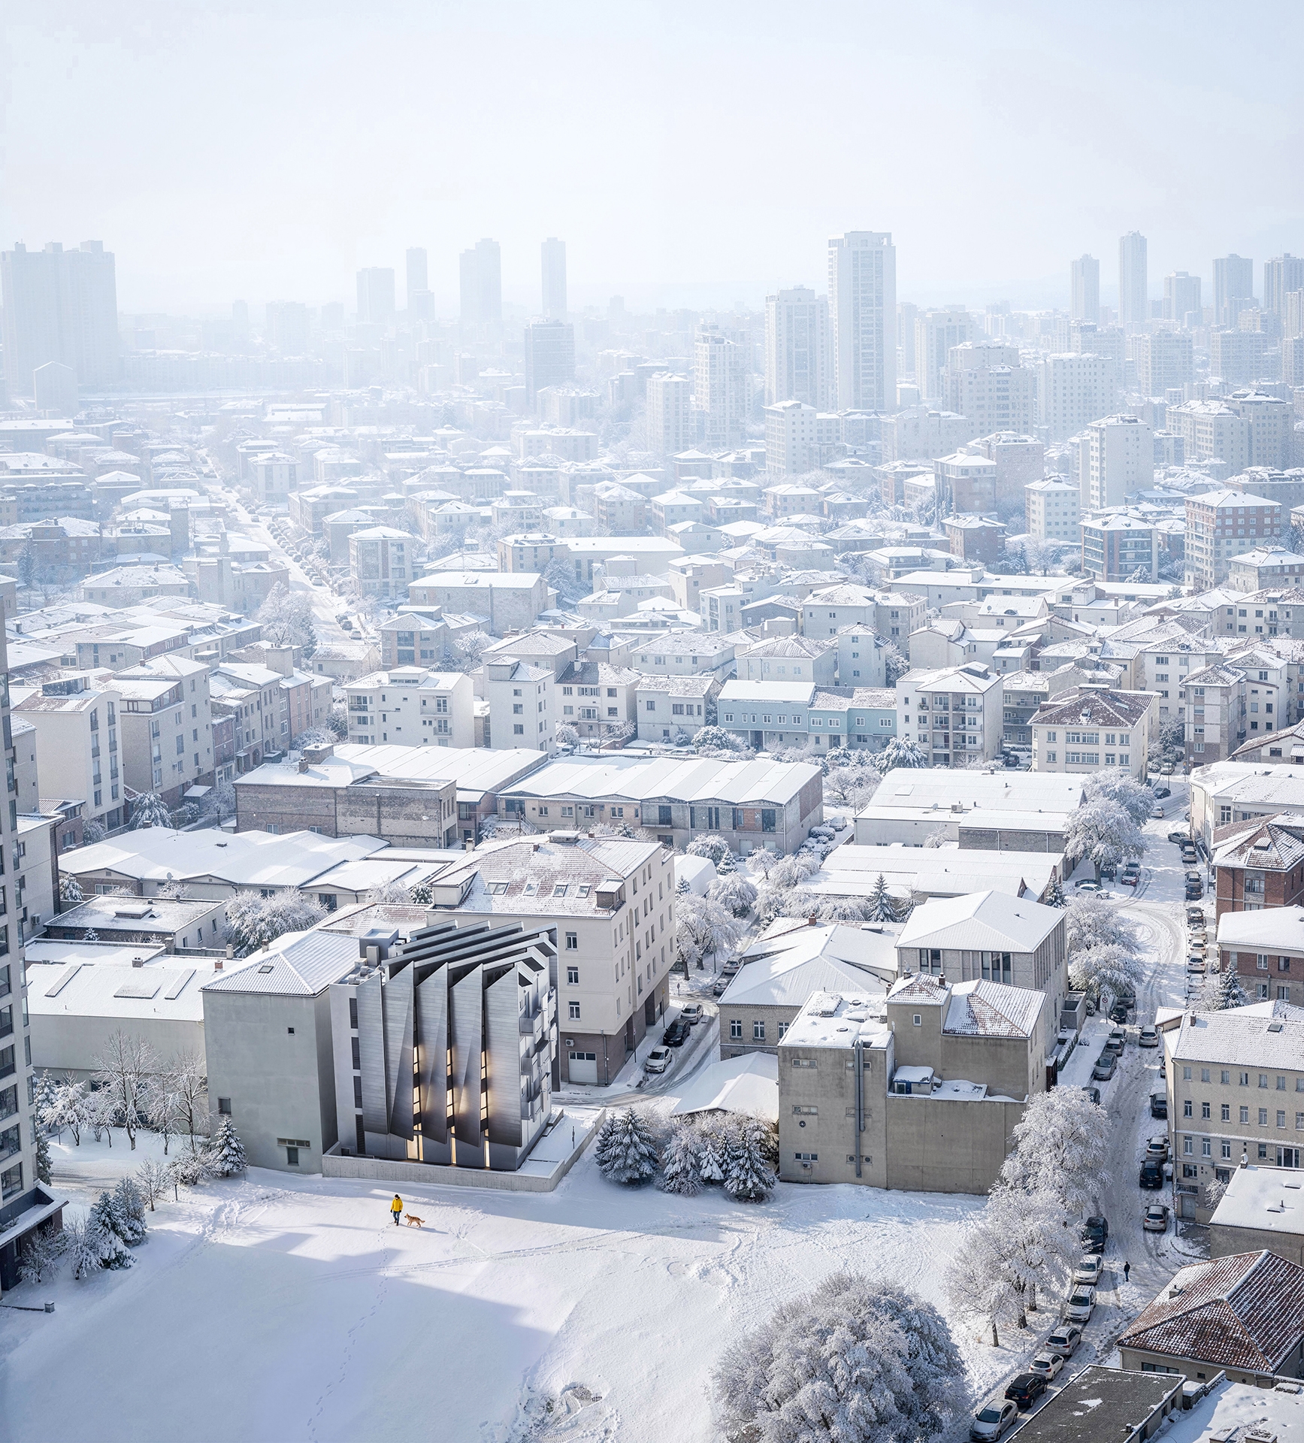
Sarmaşık 41 is a 6-story commercial building with a total floor area of 1,400 m², located on the western periphery of the Dudullu Organized Industrial Zone—the industrial heart of Istanbul’s Anatolian side. The primary objective of the project is to serve as a dynamic hub where creative thinking and innovation can flourish at the intersection of art and craft.
Dudullu, where the building is situated, holds a significant place in Istanbuls rural and industrial memory. Until the 1960s, the region stood out as one of the last unurbanized rural fabrics on the citys periphery. However, with the wave of industrialization, it underwent a sharp transformation from a rural landscape into an industrial zone to meet the production demands of the metropolis. Today, driven by rapid urban growth and transformation processes, this former industrial periphery has been directly integrated into the urban fabric, becoming an inseparable part of the metropolitan structure.
2. Morphological Traces: The Former Stream Bed and Urban Memory
The formal articulation of Sarmaşık 41 is a direct reflection of the urban morphology of Sarmaşık Street and its immediate surroundings. Deep morphological analyses revealed that a former stream bed, once flowing from Dudullu Hill in the north down to the Marmara Sea, invisibly shaped the geometry of todays street pattern. Although intense urbanization erased the rural traces along this natural corridor to connect the city center with the industrial zone, the memory of the geography could not be completely obliterated; for the city stratifies by following the paths carved out by nature.
At this exact threshold, Sarmaşık 41 aims to re-animate this lost spatial narrative of the regions evolution from a rural past to todays industry-driven reality, establishing a poetic dialogue with its context. To materialize this conceptual dialogue, the building pursues a new genre of industrial aesthetics that synthesizes urban memory with industrial production.
3. Shell Form: Sawtooth Typology and Spiral Torsional Motion
The design draws its primary formal reference from the "sawtooth roof" typology—the most characteristic architectural element of historical industrial facilities. Rather than confining this traditional roof system solely to the horizontal roof plane, the project innovatively integrates it into the entire building envelope. This geometric rhythm initiated at the roof wraps around the facades, evolving into a holistic and dynamic building skin.
To maximize natural daylight comfort, the sawtooth roof system is oriented directly north. The angular discrepancy between this northern orientation and the buildings mass—which sits parallel to the existing street grid—triggers a downward spiral torsional (twisting) motion across the skin. This roof geometry fluidly transitions onto the facade, generating undulating surfaces that grant an even distribution of filtered natural light across all floors. While these facade undulations allow controlled light into the interior, they simultaneously establish a dynamic privacy barrier between the streetscape and the interior. The building positions itself at the intersection of the "natural" and the "culturally constructed" context, cultivating a new dialogue with its surroundings.
The torsional motion shaping the building envelope fractures upon reaching the lateral facade, breaking the surface to generate distinct balconies that function as unique spatial extensions on each floor. Creating an asymmetric rhythm across the facade, these L and T-shaped operable surfaces embody a timeless duality: while their static, formal presence evokes prehistoric, monolithic, and anthropomorphic sculptures, their operability transforms them into contemporary, kinetic installations. This intentional contrast establishes a temporal bridge between Dudullu’s ancient rural memory and its future-driven industrial vision. When deployed, these sculptural elements transition into functional, industrial armatures that facilitate raw material loading, bringing the intersection of art and craft directly into the facade experience.
4. Technology and Structure: Protective Shell and Structural Core
Sarmaşık 41’s titanium-zinc building shell, carefully sliced to unveil what lies behind, glides over the mass like a fabric; while dropping hints about the spaces it encloses, it simultaneously creates a sense of mystery. Beyond its aesthetic value, this metallic skin acts as a shield, functioning as a Faraday cage that protects the structure from electromagnetic field (EMF) radiation. Isolating the building from external radiation sources, this protective envelope provides a technological infrastructure to prevent electronic interference, secure sensitive wireless data, and create an electromagnetically insulated, safe working environment inside.
To ensure post-disaster operational continuity (seismic resilience), the robust reinforced concrete mass and rigid core, designed with a building importance factor of 1.5, assume an unperceivable lightness from the exterior courtesy of this fluid building skin. This central core, which bears all seismic loads of the building, is not merely a structural element but the main spine governing horizontal and vertical user circulation. The buildings mechanical systems are also integrated within this vertical core, providing maximum spatial flexibility to adapt to diverse functional scenarios across the floor plans.
5. Interior Experience: Free Plan and the Art-Craft Cross-Section
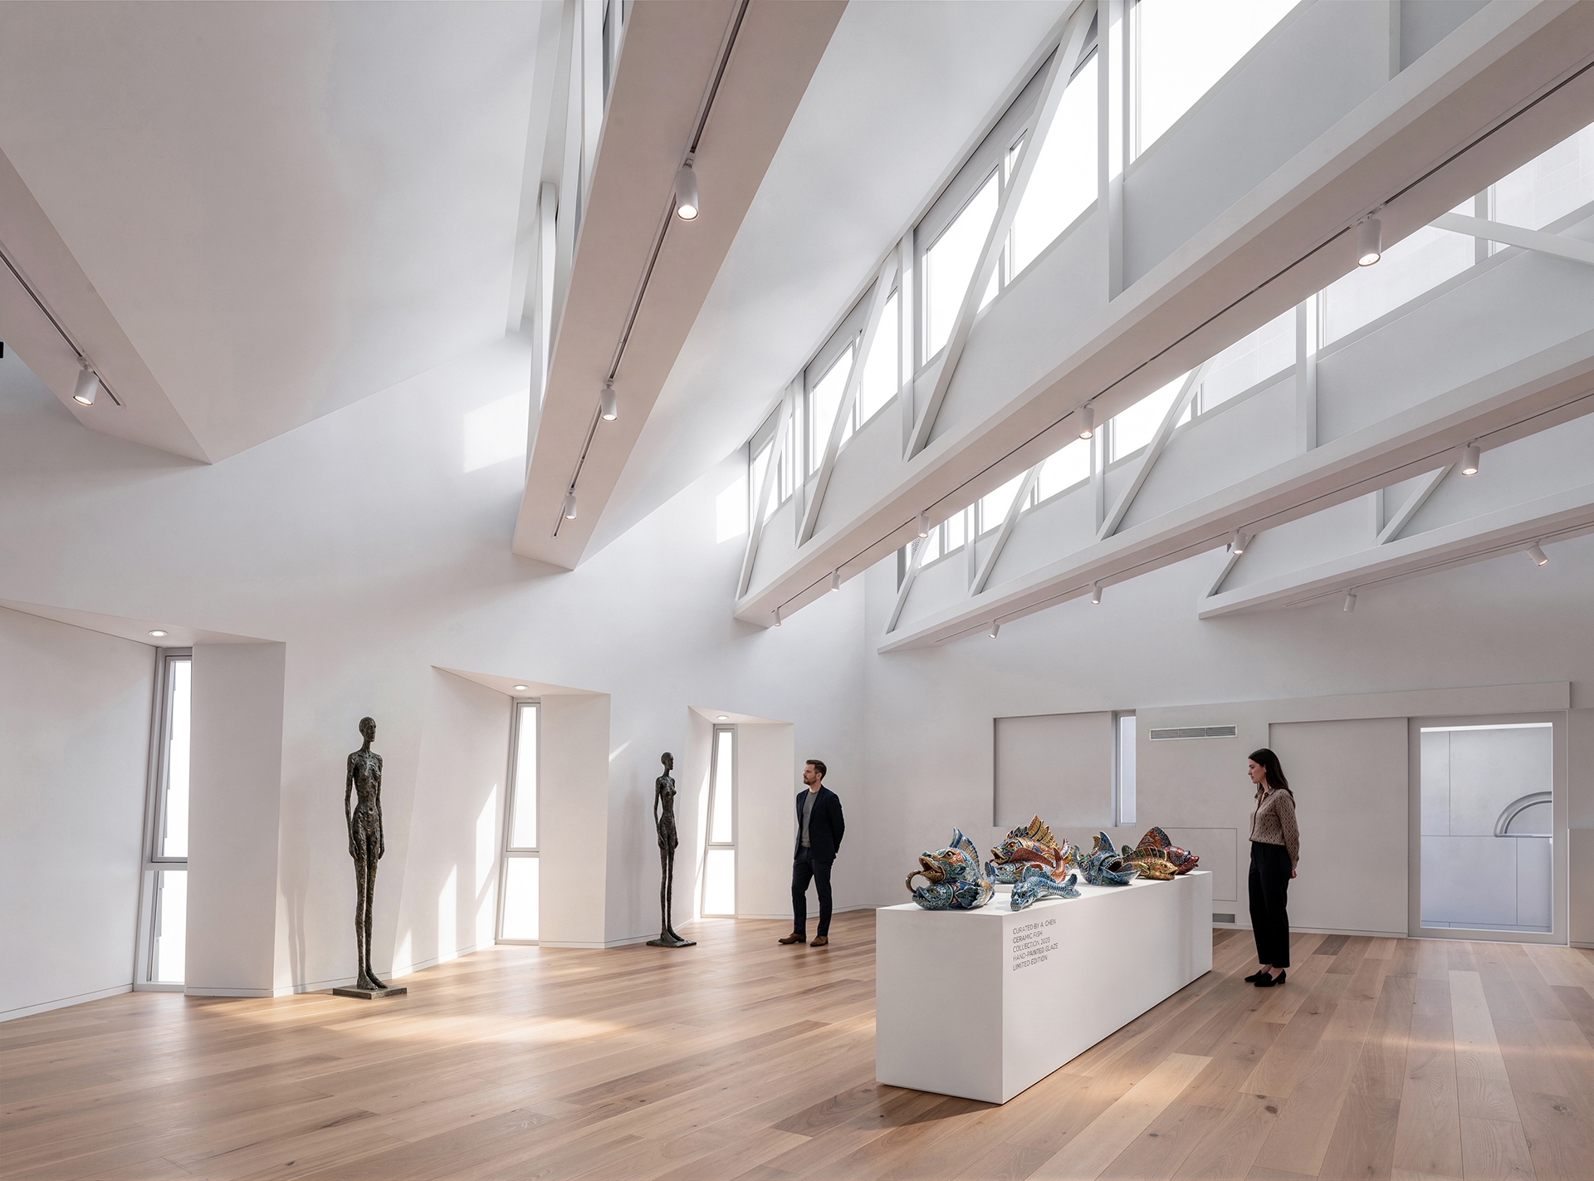
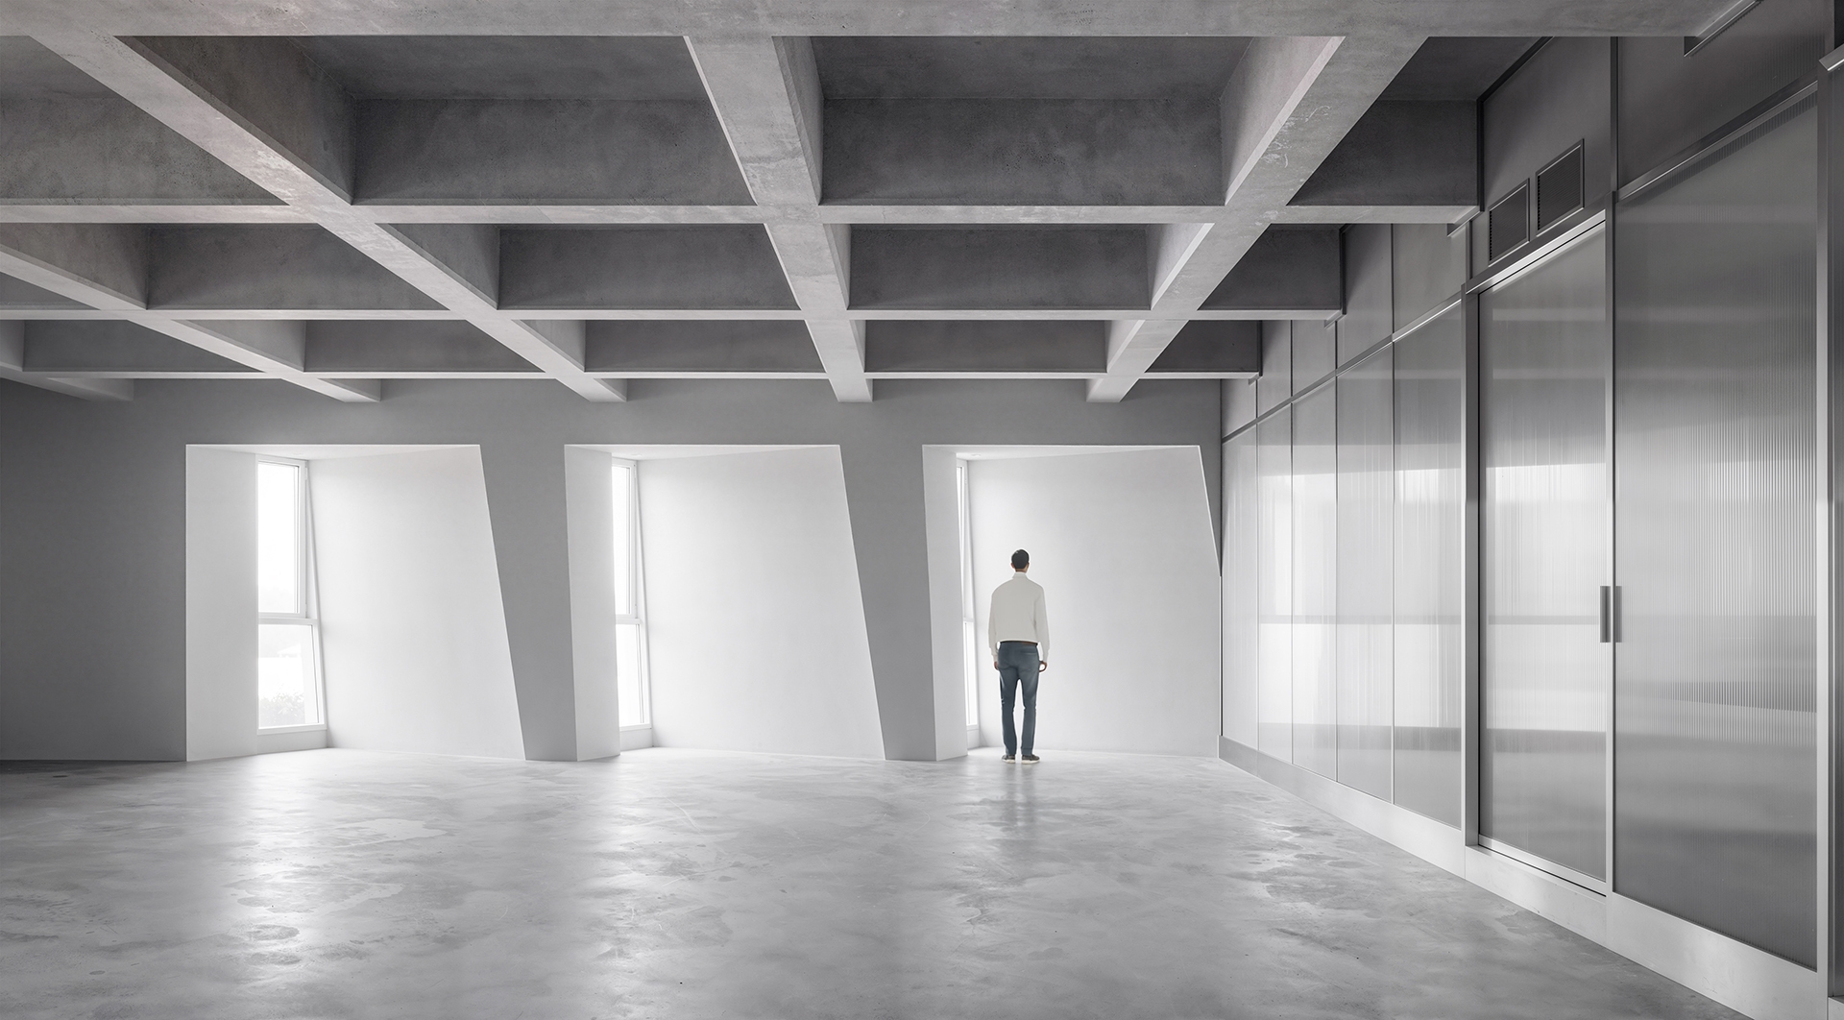
The building is designed with a "free plan" scheme to cater to the dynamic and evolving needs of its occupants. The floor slabs span wide clearances, completely eliminating interior load-bearing columns that could otherwise restrict potential layout configurations. This structural freedom allows users to configure the interior either adaptively through modular partitions or keep it entirely open and fluid.
The building partially exposes its structural identity inside, contrasting with the mystery of its outer shell. Selectively leaving the structural and mechanical systems raw and exposed generates a powerful contrast between the buildings outer shell and its inner world. While this industrial exposure represents the craftsmanship and production-oriented essence of the project, stepping into the central core triggers a sharp artistic shift. Just as a beam of light breaks into a color spectrum through a prism, the circulation and stairwells within the core transform into a vibrant journey through colors.
Circulation spaces, which are often left purely functional, utilitarian, and monotonous in conventional buildings, become the most vivid, interactive, and experiential anchor points of Sarmaşık 41, celebrating the spatial intersection of art and craft.
Data
Project Title: Sarmaşık 41
Program: Commercial
Location: Istanbul, Turkey
Start of Planning: 2025
Construction: 2026
Site Area: 407 m²
Gross Floor Area: 1400 m²
Credits
Architect: Aytac Architects
Project Team: Alper Aytaç (principal), Kerem Gür, Hilal Karabulut Çıldır
Structural Engineering: Yapı Akademisi
Mechanical Engineering: Elmaksan
Electrical Engineering: Tepaş
Model Photos: Aytac Architects
Renderings: Kedra